

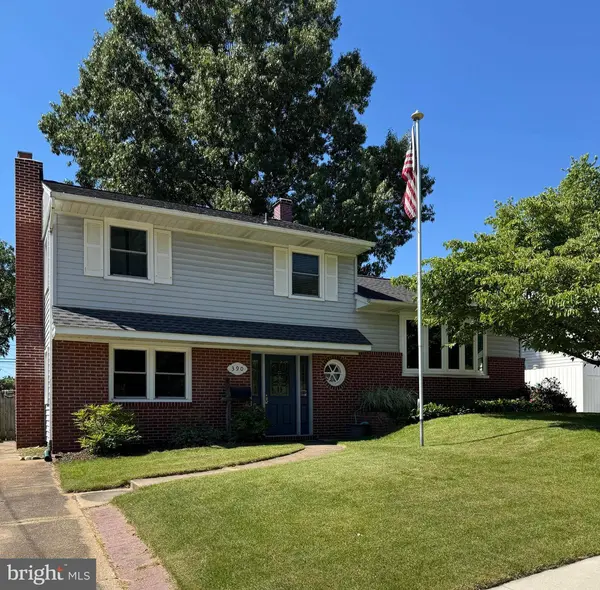
390 PHIRNE RD W
Glen Burnie, MD 21061
- 3 Beds
- 2 Baths Full Baths: 1 Half Baths: 1
- 1,632 SqFt
- 7,345 Lot Size
- 1964 Year Built
Several major updates have already been completed, including the roof (2015), HVAC (2010),Sump Pump (2026) and various appliances, windows, and doors (2018). and fresh paint throughout. Enjoy your fully fenced in backyard while relaxing on your covered back patio.Glen Burnie Park is centrally located near shopping, entertainment, and major commuter routes, with community amenities that include a pool, recreation areas, and a dog park.
We invite you to explore this great opportunity to move in and bring your own vision to this home.
GALLERY
PROPERTY DETAIL
Key Details
Sold Price $385,0002.5%
Property Type Single Family Home
Sub Type Detached
Listing Status Sold
Purchase Type For Sale
Square Footage 1, 632 sqft
Price per Sqft $235
Subdivision Glen Burnie Park
MLS Listing ID MDAA2146854
Sold Date 08/11/26
Style Split Level
Bedrooms 3
Full Baths 1
Half Baths 1
HOA Y/N N
Abv Grd Liv Area 1,632
Year Built 1964
Available Date 2026-06-11
Annual Tax Amount $3,828
Tax Year 2025
Lot Size 7,345 Sqft
Acres 0.17
Property Sub-Type Detached
Source BRIGHT
Location
State MD
County Anne Arundel
Zoning R5
Rooms
Basement Connecting Stairway, Daylight, Partial, Partially Finished
Building
Story 4
Foundation Slab, Concrete Perimeter
Above Ground Finished SqFt 1632
Sewer Public Sewer
Water Public
Architectural Style Split Level
Level or Stories 4
Additional Building Above Grade, Below Grade
New Construction N
Interior
Interior Features Carpet, Combination Kitchen/Dining, Window Treatments
Hot Water Natural Gas
Heating Baseboard - Hot Water
Cooling Central A/C
Flooring Carpet, Laminate Plank, Solid Hardwood
Fireplaces Number 1
Fireplace Y
Heat Source Natural Gas
Laundry Basement
Exterior
Water Access N
Roof Type Architectural Shingle
Accessibility 2+ Access Exits
Garage N
Private Pool Yes
Schools
School District Anne Arundel County Public Schools
Others
Pets Allowed Y
Senior Community No
Tax ID 020432304361753
Ownership Ground Rent
SqFt Source 1632
Acceptable Financing Cash, Conventional, FHA, VA
Listing Terms Cash, Conventional, FHA, VA
Financing Cash,Conventional,FHA,VA
Special Listing Condition Standard
Pets Allowed No Pet Restrictions
SIMILAR HOMES FOR SALE
Check for similar Single Family Homes at price around $385,000 in Glen Burnie,MD

Active
$455,321
106 3RD AVE SE, Glen Burnie, MD 21061
Listed by Homesource United3 Beds 3 Baths 1,747 SqFt
Pending
$260,000
103 VISTA AVE, Glen Burnie, MD 21061
Listed by LPT Realty, LLC4 Beds 1 Bath 1,566 SqFt
Active
$469,999
7956 OAKWOOD RD, Glen Burnie, MD 21061
Listed by Real Estate Professionals, Inc.3 Beds 3 Baths 1,598 SqFt
CONTACT